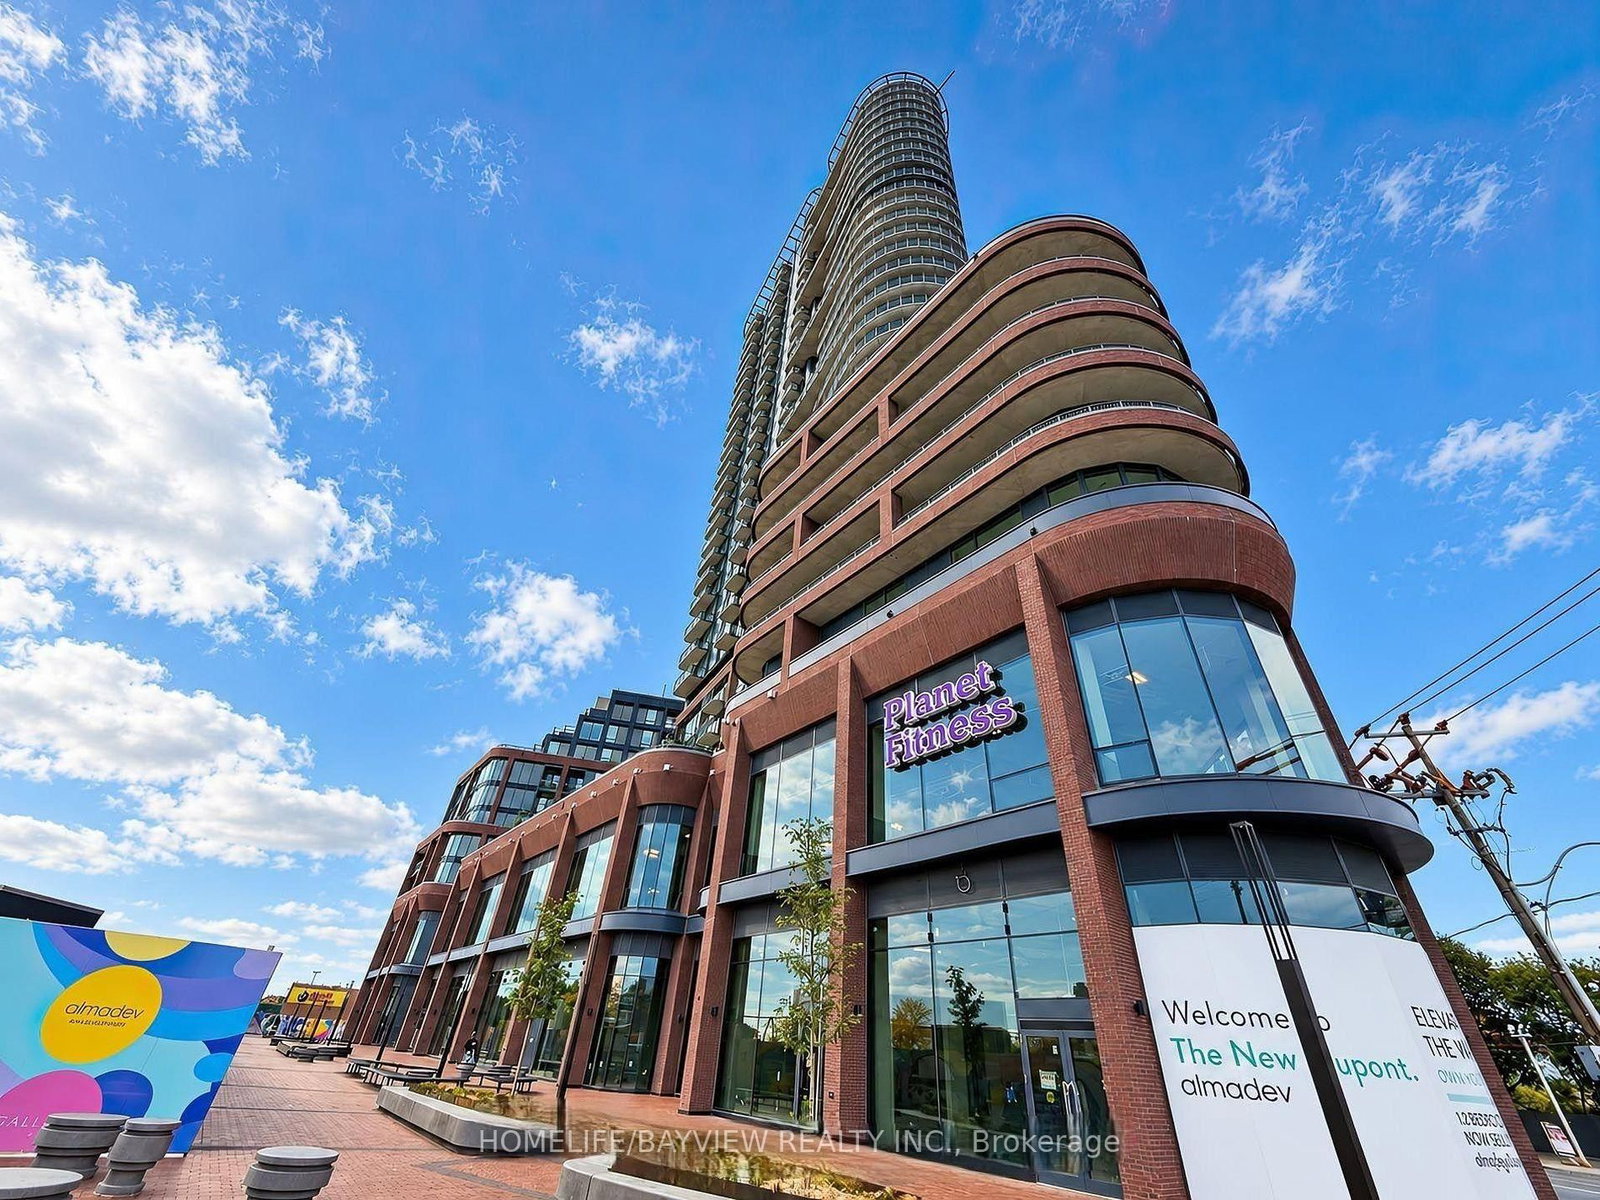
<-- style PDP --> 511-1 Vine Avenue, Toronto - Condo Apt for lease for $2,750
  • new
  • for lease
  • leased

511-1 Vine Avenue

Toronto, Ontario, M6P 0C8 - Junction Area

$2,750

  • Neighbourhood

    Junction Area

  • Major Intersection

    Dundas and Keele

  • Listed Since: 4 day(s)

  • Last update: today

Overview

  • Property Type

    Condo Apt, 1 Storey/Apt

  • Bedrooms

    2

  • Bathrooms

    2

  • Square Feet

    700-799

  • Exposure

    North East

  • Total Parking

    n/a

  • Locker

    None

  • Furnished

    No

  • Balcony

    Terr

Property Description

Property description for 511-1 Vine Avenue, Toronto

Your own sun-soaked terrace in the heart of The Junction! Enjoy morning coffee, lazy afternoons and dinner under the stars on a generous 148 sq. ft. terrace with sunshine from around noon onward. With walkouts from both the primary bedroom and living area, plus outdoor water and power, it's a beautiful extension of your living space.Experience boutique living with high-quality finishes and high-end features throughout. This thoughtfully designed two-bedroom-plus-study, two-bathroom suite offers approximately 760 sq. ft. of contemporary living space with 9-foot ceilings in an intimate boutique building. An open-concept living, dining and kitchen area and ensuite laundry make everyday living easy.Look forward to an exciting collection of brand-new building amenities, expected to open within the next one to two months: a fitness centre, party/meeting room, bicycle storage and a shared rooftop terrace with lounge, dining and BBQ areas.Step outside onto a charming neighbourhood street and discover the best of The Junction: independent cafés, neighbourhood restaurants, lively patios and distinctive local shops. A nearby park with a children's playground and groceries just down the street put daily essentials close to home, while Canadian Tire, Home Depot and other big-box shopping are within easy walking distance. A wonderful blend of neighbourhood character, city convenience and outdoor living. No parking or locker included.

Listed by REVEL REALTY INC.

  • MLS #

    W14137134

  • Sq. Ft

    700-799

  • Sq. Ft. Source

    MLS

  • Year Built

    New

  • Basement

    None

  • View

    n/a

  • Garage

    Underground

  • Parking Type

    None

  • Locker

    None

  • Pets Permitted

    Yes-with Restrictions

  • Exterior

    Brick

  • Fireplace

    N

  • Security

    n/a

  • Elevator

    n/a

  • Laundry Level

    n/a

  • Building Amenities

    Elevator,Party/Meeting Room,Rooftop Deck/Garden,Bike Storage

  • Maintenance Fee Includes

    n/a

  • Property Management

    Junction Sq Management

  • Heat

    Forced Air

  • A/C

    Central Air

  • Water

    n/a

  • Water Supply

    n/a

  • Central Vac

    N

  • Cert Level

    n/a

  • Energy Cert

    n/a

  • Living

    4.98 x 4.09 ft Flat level

    Combined W/Dining, Open Concept, W/O To Terrace

  • Kitchen

    4.98 x 4.09 ft Flat level

    Combined W/Living, Window Flr to Ceil

  • Dining

    4.98 x 4.09 ft Flat level

    Combined W/Kitchen

  • Br

    3.53 x 2.49 ft Flat level

    W/O To Terrace

  • 2nd Br

    3.4 x 2.72 ft Flat level

    4 Pc Ensuite

  • MLS #

    W14137134

  • Sq. Ft

    700-799

  • Sq. Ft. Source

    MLS

  • Year Built

    New

  • Basement

    None

  • View

    n/a

  • Garage

    Underground

  • Parking Type

    None

  • Locker

    None

  • Pets Permitted

    Yes-with Restrictions

  • Exterior

    Brick

  • Fireplace

    N

  • Security

    n/a

  • Elevator

    n/a

  • Laundry Level

    n/a

  • Building Amenities

    Elevator,Party/Meeting Room,Rooftop Deck/Garden,Bike Storage

  • Maintenance Fee Includes

    n/a

  • Property Management

    Junction Sq Management

  • Heat

    Forced Air

  • A/C

    Central Air

  • Water

    n/a

  • Water Supply

    n/a

  • Central Vac

    N

  • Cert Level

    n/a

  • Energy Cert

    n/a

  • Living

    4.98 x 4.09 ft Flat level

    Combined W/Dining, Open Concept, W/O To Terrace

  • Kitchen

    4.98 x 4.09 ft Flat level

    Combined W/Living, Window Flr to Ceil

  • Dining

    4.98 x 4.09 ft Flat level

    Combined W/Kitchen

  • Br

    3.53 x 2.49 ft Flat level

    W/O To Terrace

  • 2nd Br

    3.4 x 2.72 ft Flat level

    4 Pc Ensuite

Thinking of Selling?

Find Out Your Home’s Value in Today’s Market!

No Email or Signup is required to view your home estimate.

estimate your home value

Contact Manoj Kukreja

Sales Representative,
Century 21 People’s Choice Realty Inc.,
Brokerage
(647) 576 - 2100

Manoj profile avatar

Inventory Graph

10 9 8 7 6 5 4 3 2 1 0 2 Months of inventory SELLER'S Market BALANCED Market BUYER'S Market

Thinking of Selling?

Find Out Your Home’s Value in Today’s Market!

No Email or Signup is required to view your home estimate.

estimate your home value

Contact Manoj Kukreja

Sales Representative, Century 21 People’s Choice Realty Inc., Brokerage
(647) 576 - 2100

Manoj profile avatar

Recent Sold Listings in Junction Area, Toronto

Popular Cities